
Address
308 Plaquemine Street, Metairie, LA
Price
$ 365,000
Property Attributes
- MLS#200IFE
- TypeSingle Family
- Listing Status Active
- ParishJEFFERSON
- CityMetairie
- NeighborhoodLakeshore-Bucktown
- Zip70005
- StyleA-Frame
- Year Built1949
- Price$ 365,000
- Bedrooms3
- Full Bathrooms2
- Half Bathrooms0
- Sqr Footage1500
- Lot Size0.13 Acres
Data Source:
ROAM MLS
Property Description
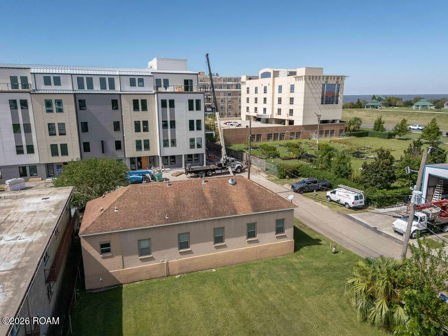
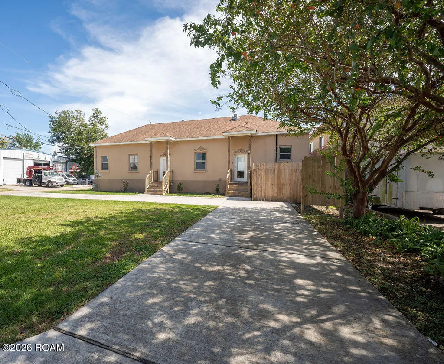
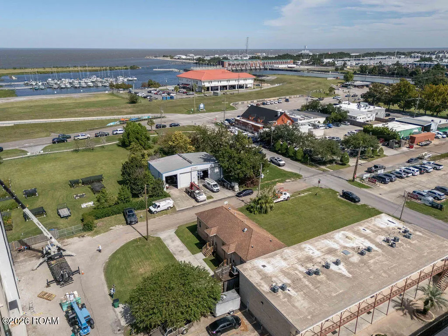
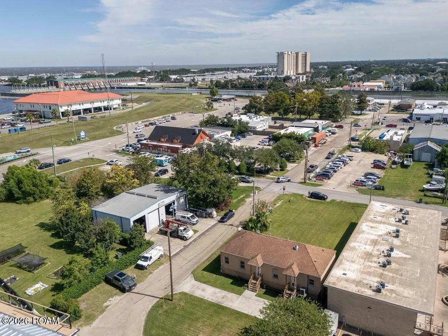
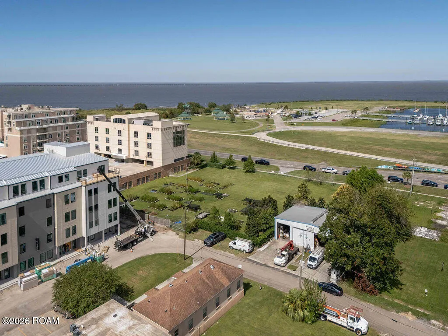
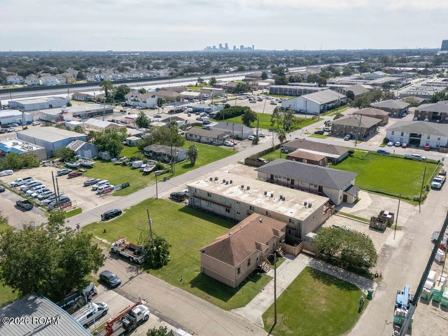
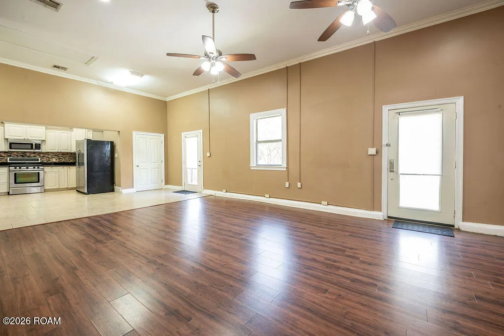
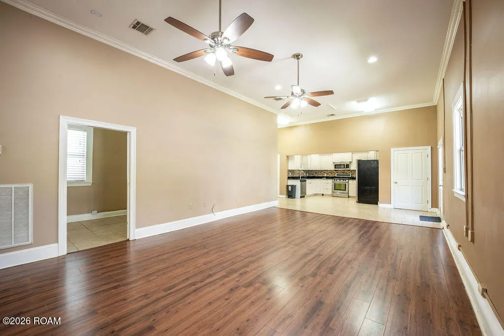
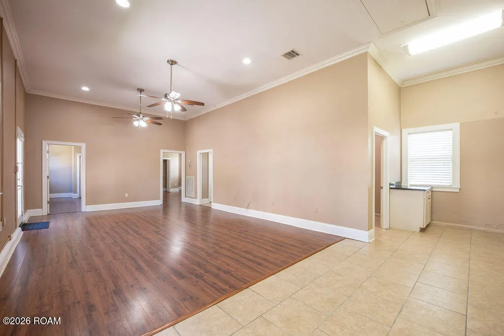
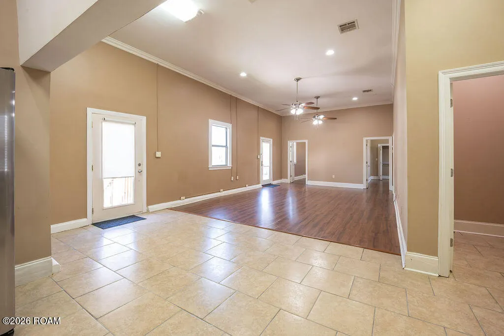
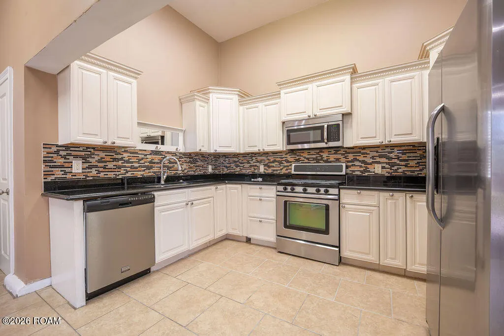
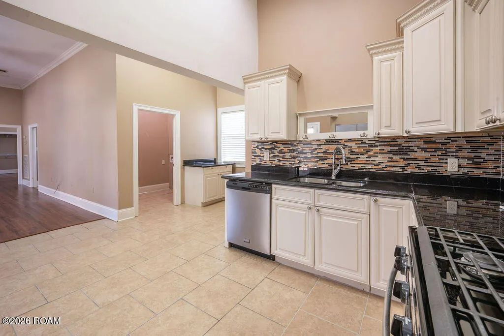
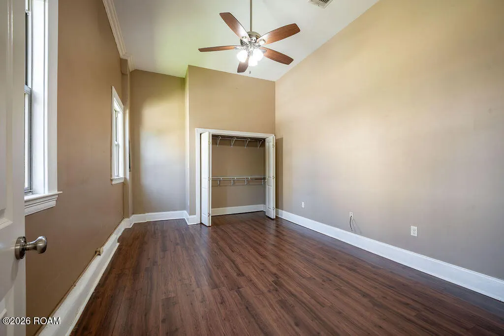
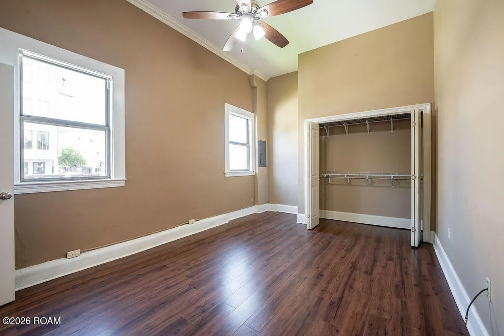
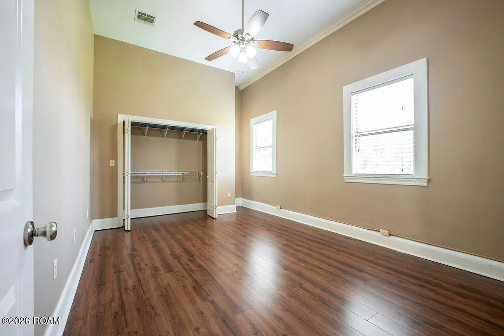
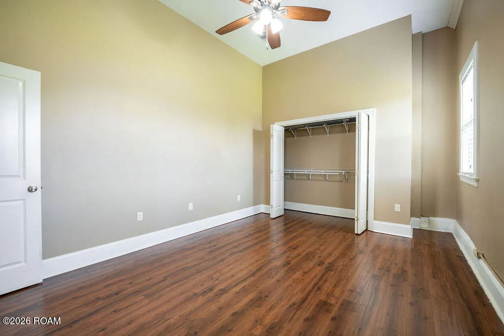
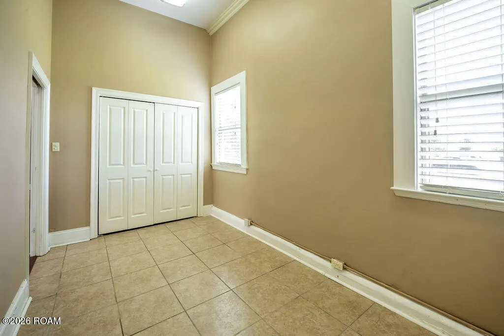
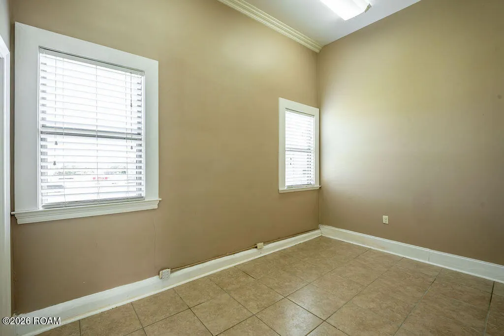
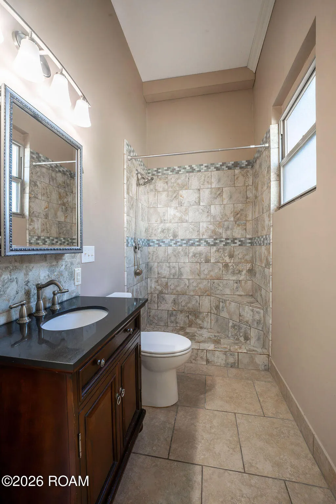
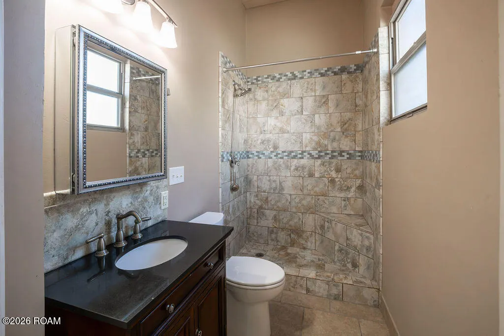
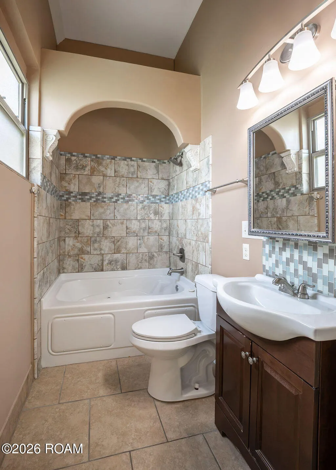
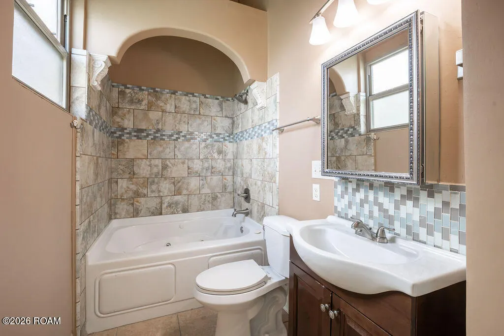
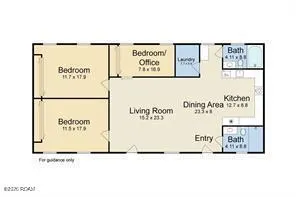
Once the East End Volunteer Fire Station, this home has been converted into a three-bedroom, two-bath single-family home in the heart of Old Bucktown's Mixed-Use Residential District (OBM-1). Twelve-foot ceilings and abundant natural light give the home an open, airy feel. This 5,670 square-foot lot offers a generous yard and ample parking. Just a few hundred yards away, the entrance to Bucktown Marina provides access to Lake Pontchartrain, walking and biking paths, a kayak launch, boat slips, a bird-viewing tower, and a playground. Bucktown restaurants are also within easy walking distance. With its distinctive history, generous lot, desirable location, and attractive zoning potential, this Bucktown home and property offers plenty to explore. Come see us in person!
| Price History | |
|---|---|
| 10/30/2026 | Listed $365,000 |
General Features
| Living Area | 1500.0 |
|---|---|
| Sewer | Public Sewer |
| Heating | Central,Exhaust Fan,Natural Gas |
| Cooling | Attic Fan,Ceiling Fan(s),Central Air,Heat Pump |
| Utilities | Cable Available,Cable Connected,Electricity Available,Electricity Connected,Natural Gas Available,Natural Gas Connected,Phone Available,Sewer Available,Sewer Connected,Water Available,Water Connected |
| Roof | Hip,Shingle |
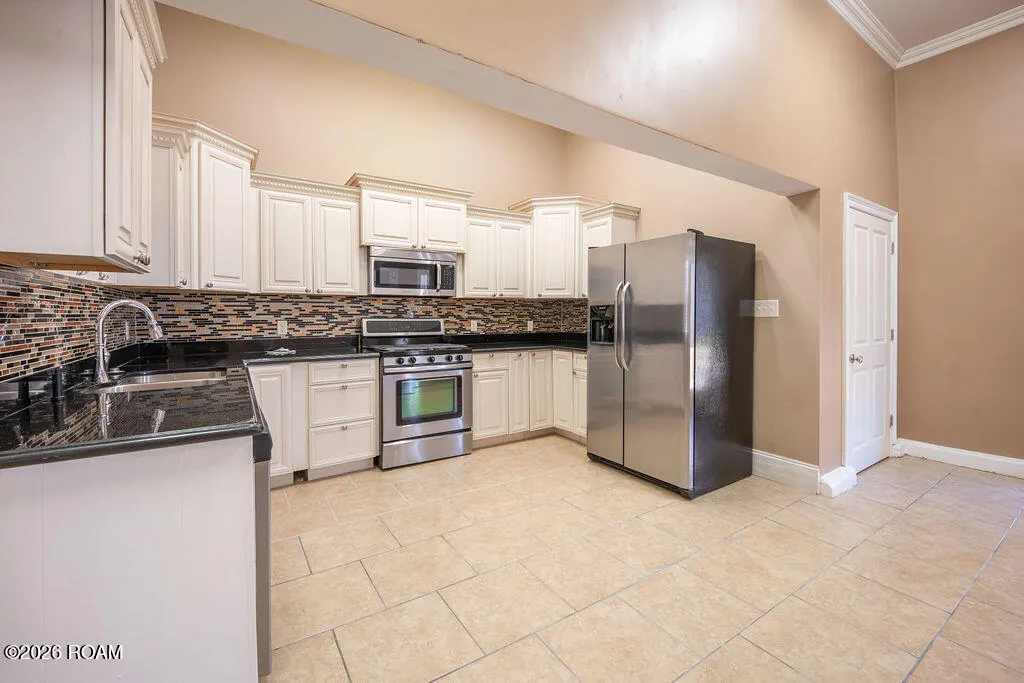
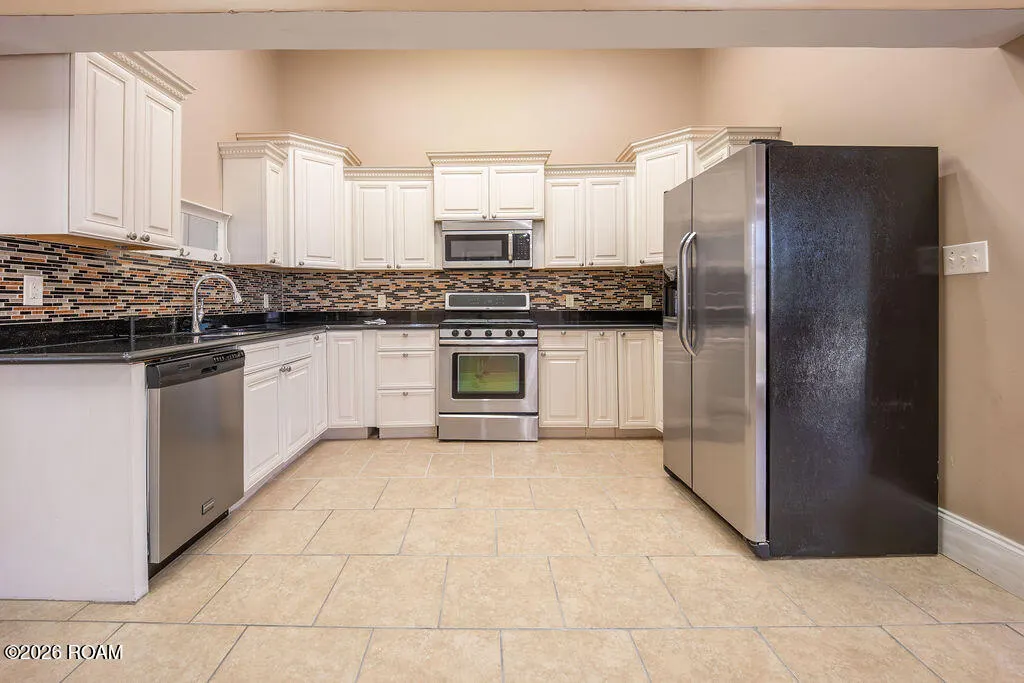
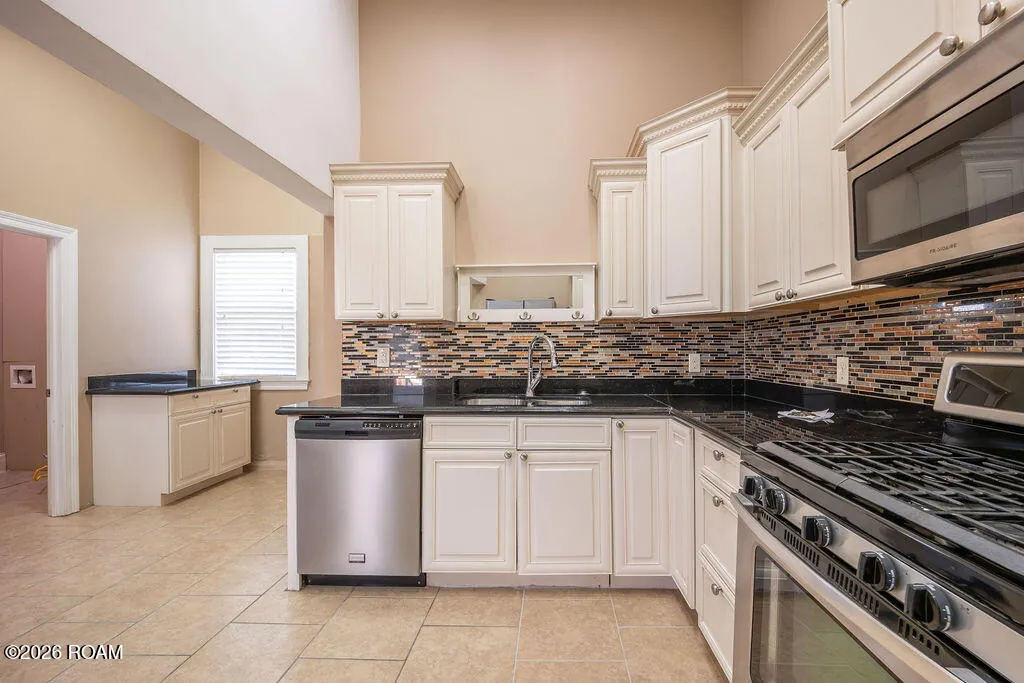
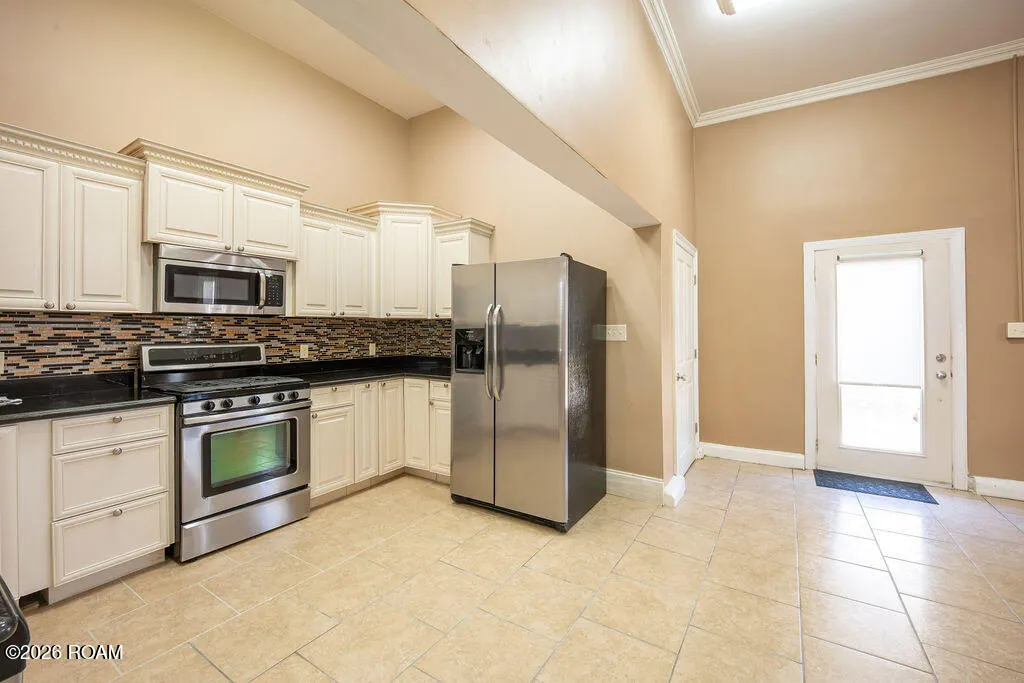
| Appliances | Dishwasher,Ice Maker,Microwave,Disposal,Exhaust Fan,Gas Oven,Refrigerator,Stainless Steel Appliance(s),Gas Water Heater |
| Zoning | Residential/Light Comrcl. |
| Patio/Porch Features | Porch |
| Architectural Style | A-Frame |
| Security Features | Carbon Monoxide Detector(s),Smoke Detector(s) |
| Construction Materials | Block,Concrete,Frame,Stucco,Synthetic Stucco |
| Year Built | 1949 |
| Electric | Circuit Breakers |
| View | City,Neighborhood,Skyline |
| Levels | One |
| Property Subtype | Single Family Residence |
| Parcel Number | 0-82-0040885 |
| Community Features | Close to Library,Park,Playground,Street Lights,Water Access |
| County | Jefferson |
| New Construction | No |
| Property Type | Residential |
| HOA | No |
| Attached Garage | No |
| Energy Efficient | HVAC,Insulation,Lighting,Water Heater,Windows |
| Subdivision Name | Lakeshore/Bucktown |
| Garage Y/N | No |
| Other Structures | Shed(s) |
| Total Rooms | 9 |
| Full Baths | 2 |
| Status | Active |
| Directions | Between Metairie Hammond Hwy & live Oak,and Seminole Ave & Carrollton Ave,in Bucktown (metairie LA) |
| City | Metairie |
| Disclosures | Elevation Certificate Available,Property As Is |
| Senior Community Y/N | No |
| High School District | Jefferson Parish |
| MLS Area | None |
| Lot Size Units | Acres |
| Lot Size Square Feet | 5670.0 |
| Carport Y/N | No |
| Property Attached Y/N | No |
| Year Built Details | Building was originally a volunteer fire station but converted to a residence and updated in approximately 2007. |
| Land Lease Y/N | No |
| Home Warranty Y/N | No |
| Lease Renewal Y/N | No |
| MLS Area Minor | None |
| Lease Considered Y/N | No |
| Rent Control Y/N | No |
| Virtual Tour | https://www.propertypanorama.com/instaview/roam/200IFE |
| Structure Type | House |
| Living Area Units | Square Feet |
| Standard Status | Active |
| Occupancy Type | Vacant |
| Year Built Source | Other |
| Tax Lot | S2 |
| MobileHomeRemainsYN | No |
| Legal Description | Lot S-2 Sq 120 Metairieville |
| Sewer_co_Public_sp_Sewer | True |
| Heating_co_Central | True |
| Utilities_co_Cable_sp_Available | True |
| Utilities_co_Cable_sp_Connected | True |
| Utilities_co_Electricity_sp_Available | True |
| Utilities_co_Natural_sp_Gas_sp_Available | True |
| Year Built Effective | 2007 |
| Water Body Access Y/N | None |
| Accessibility Features Y/N | None |
| AssociationCommunity_co_Association_sp_YN | No |
Interior Features
| Interior Amenities | Crown Molding,Eat-in Kitchen,Granite Counters,High Ceilings,No Interior Steps,Pantry,Primary Downstairs,Shower/Tub Combo |
|---|---|
| Flooring | Ceramic Tile,Laminate |
| Basement (Y/N) | No |
| Air Conditioning Y/N | Yes |
| Heating Y/N | Yes |
| Window Features | Double Pane Windows |
| Fireplace Y/N | No |
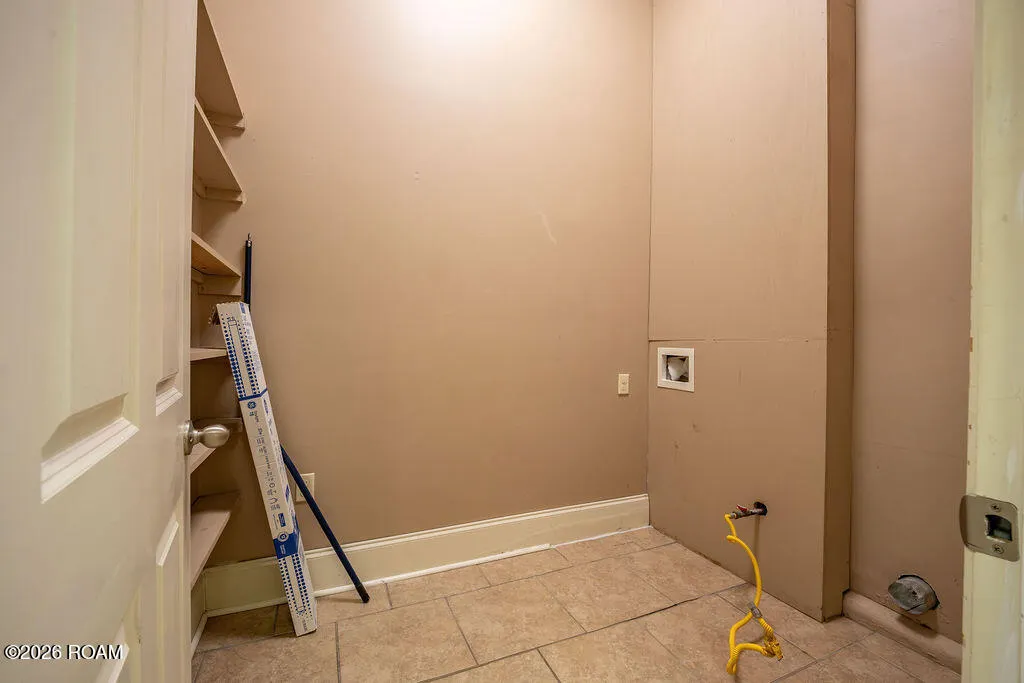
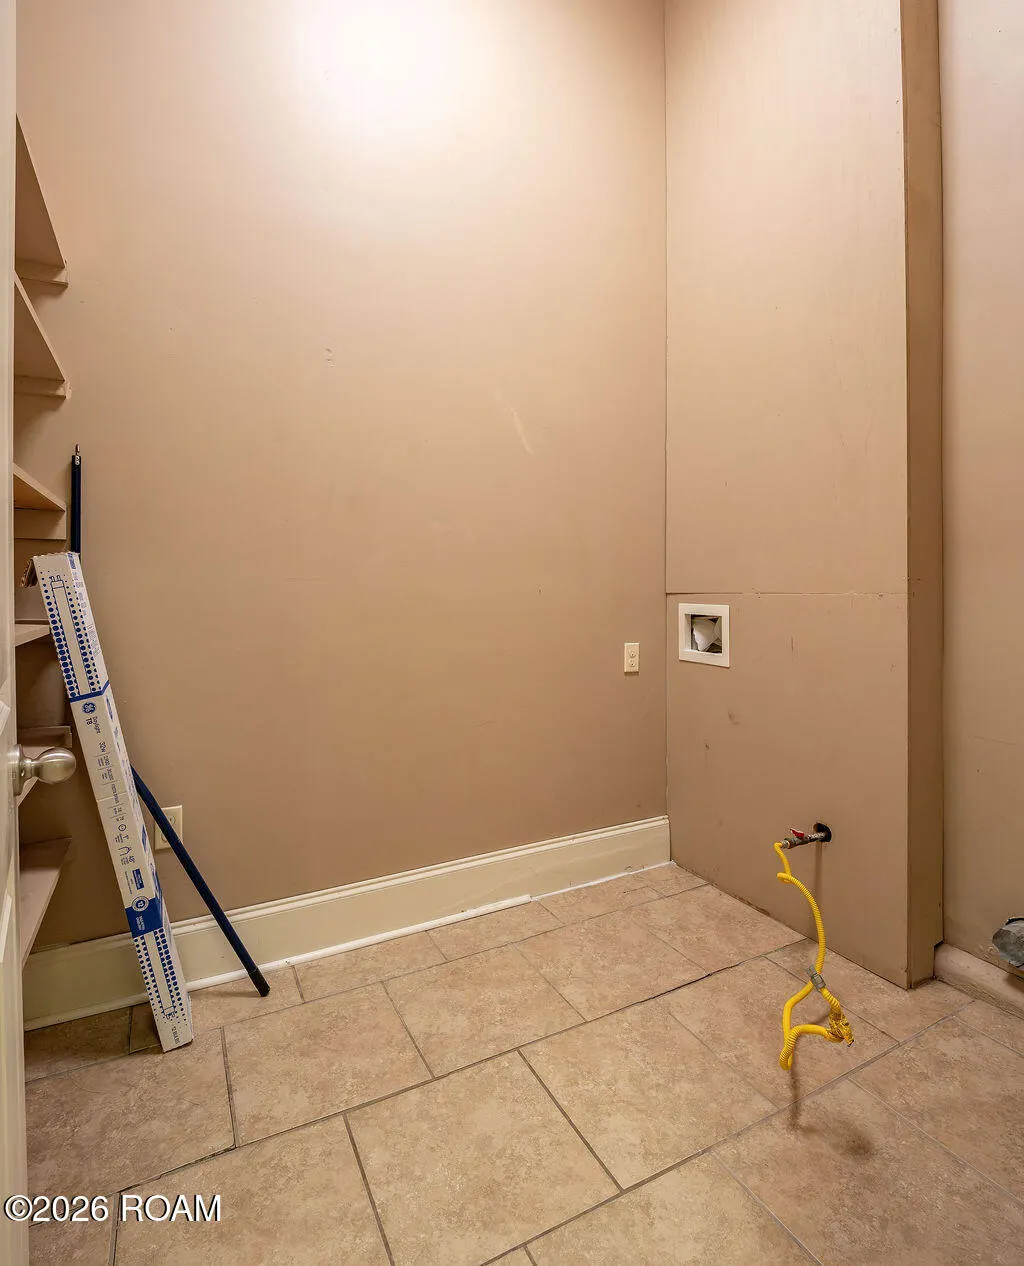
| Laundry Features | Gas Dryer Hookup,Washer Hookup |
| Total Bedrooms | 3 |
| LivingAreaSource | Public Records |
| Total Baths | 2 |
| Heating-Natural Gas | True |
Exterior Features
| Fencing | Gate,Split Rail |
|---|---|
| Parking Features | Accessible Parking,Concrete,Off Street,On Street,Circular Driveway,Driveway |
| Lot Features | Corner Lot,Level |
| Water Source | Public |
| Total Parking | 4.0 |
| Lot Size Area | 0.13 |
| Foundation Details | Block,Raised,Slab |
| Spa | No |
| Building Area Total | 1500.0 |
| Lot Dimensions | 63' x 90' |
| Lot Size Acres | 0.13 |
| Road Surface Type | Asphalt |
| Waterfront Y/N | No |
| Road Frontage Type | City Street |
| Crops Included Y/N | No |
| Horse Y/N | No |
| Irrigation Water Rights Y/N | No |
Amenities
- Foreclosure
- Views
- Short Sale
- New Construction
- Adult 55+
- Lease To Own
- No HOA Fees
- Furnished
- Primary On Main
- Air Conditioning
- Seller Finance
- Green
- Fixer Upper
- Horse
- Golf
- Fireplace
- Deck
- Garage
- Basement
- Pool
Property vs Single Family Average in 70005
Price
Year Built
Visits
 All information deemed reliable but not guaranteed. All properties are subject to prior sale, change or withdrawal. Neither listing broker(s) or information provider(s) shall be responsible for any typographical errors, misinformation, misprints and shall be held totally harmless. Listing(s) information is provided for consumer's personal, non-commercial use and may not be used for any purpose other than to identify prospective properties consumers may be interested in purchasing. The data relating
